
Fixer Upper
Address
3855 Hottinger Avenue, North Charleston, SC
Price
$ 215,000
Property Attributes
- MLS#26026870
- TypeSingle Family
- Listing Status Active
- CountyCharleston
- CityNorth Charleston
- Area31 - North Charleston Inside I-526
- NeighborhoodWhipper Barony
- Zip29405
- StyleRanch
- Year Built1954
- Price$ 215,000
- Bedrooms3
- Full Bathrooms1
- Half Bathrooms0
- Sqr Footage1136
- Lot Size0.14 Acres
Data Source:
Charleston Trident MLS (CTARMLS)
Property Description
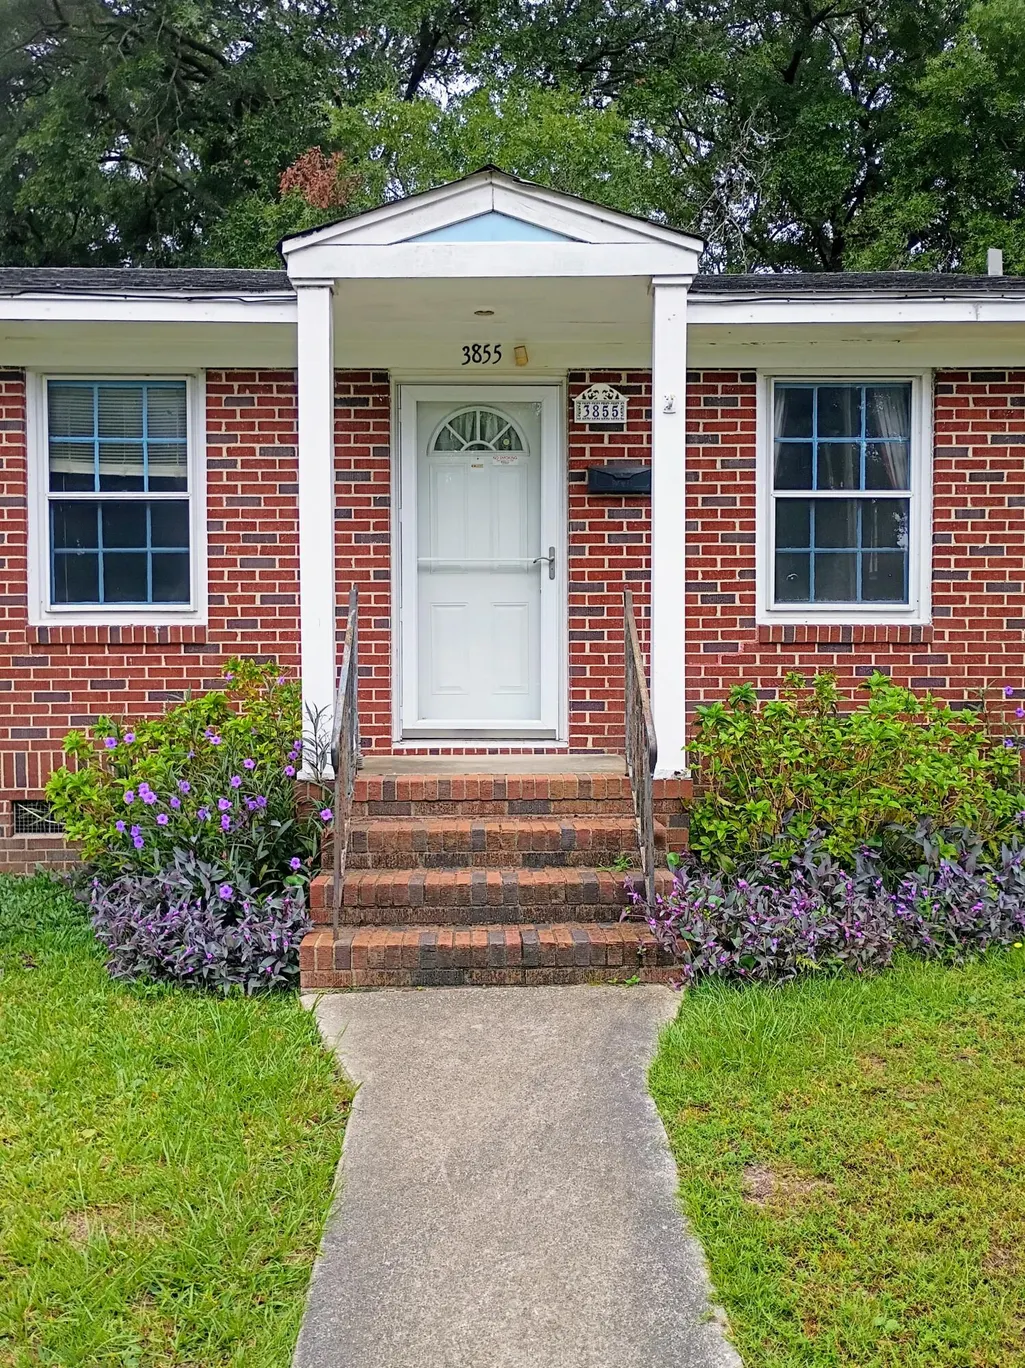
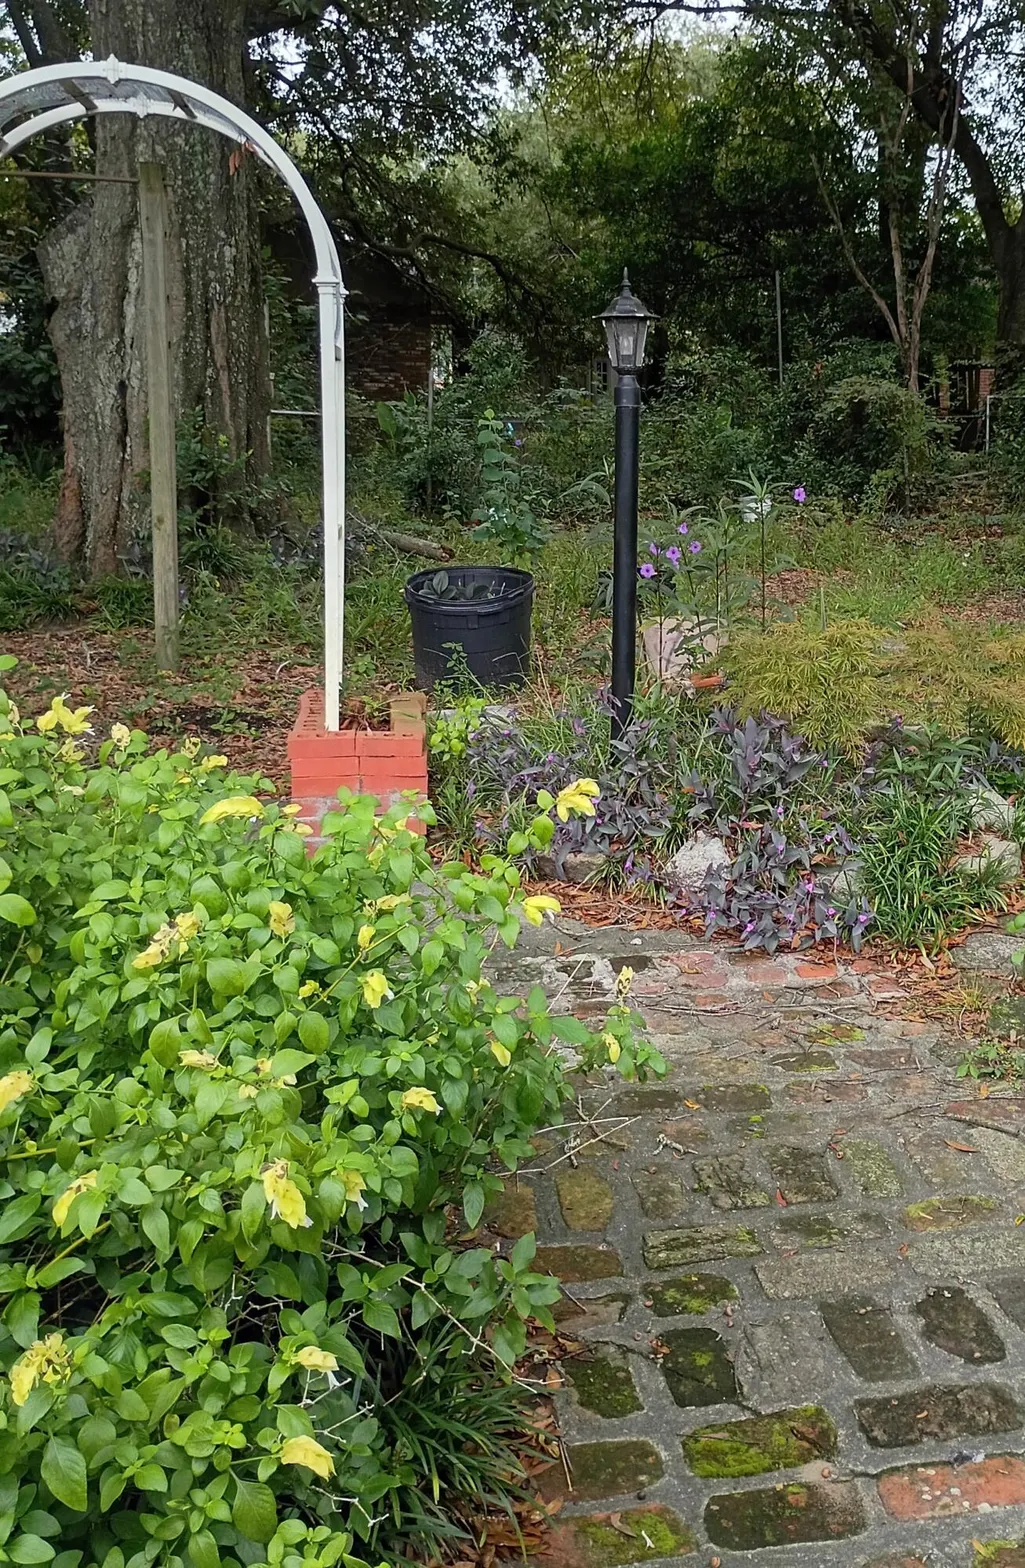
Are you looking for your next project? This all-brick home in Whipper Barony has strong potential for an investor. The neighborhood is currently undergoing revitalization and renovation.Key features of the property include: - Location: Easy walking distance to Phillips Park, as well as the City of North Charleston Whipper Barony Park and Community Center. - History: Single-family owned since 1954. - Interior: Original white oak floors in very good condition (needing only a refinish), and original 4'' glazed ceramic wall tile in the bathroom. - Layout Potential: Ample space in the front bedroom to add a half bath. - Outdoor Space: Back yard patio paved with recycled brick from Castle Pinckney.Please note that the home requires a total rehab.
| Elementary School | Middle School | High School |
|---|---|---|
| Mary Ford Elementary School | Morningside Middle School | North Charleston High School |
| Price History | |
|---|---|
| 9/28/2026 | Listed $215,000 |
General Features
| County | Charleston |
|---|---|
| Property Type | Residential |
| Subdivision Name | Whipper Barony |
| Status | Active |
| Directions | From Rivers Ave, Turn Onto Hedgewood, Then Second Left Onto Hottinger. Home Will Be On The Second Block, On The Right. |
| High School | North Charleston |
| City | North Charleston |
| MLS Area | 31 - North Charleston Inside I-526 |
| Lot Size Units | Acres |
| Lot Size Square Feet | 6098.4 |
| Elementary School | Mary Ford |
| Middle/Junior High School | Morningside |
| Building Area Units | Square Feet |
| Standard Status | Active |
| Utilities | Charleston Water Service,Dominion Energy |
| Sewer | Public Sewer |
| Construction Materials | Brick Veneer |
| Year Built | 1954 |
| Community Features | Park |
| New Construction | false |
| Garage Y/N | false |
| Other Structures | No |
| Patio/Porch Features | Patio,Porch |
| Architectural Style | Ranch |
| Stories Count | 1 |
| Levels | One |
| Property Subtype | Single Family Detached |
| Full Baths | 1 |
| Carport Y/N | false |
| Property Attached Y/N | false |
| Entry Location | Ground Level |
Interior Features
| Interior Amenities | Ceiling - Smooth,Eat-in Kitchen,Formal Living |
|---|---|
| Air Conditioning Y/N | false |
| Heating Y/N | false |
| Laundry Features | Laundry Room |
| Total Bedrooms | 3 |
| Fireplace Y/N | false |
| Room Type | Eat-In-Kitchen,Formal Living,Laundry |
| Flooring | Ceramic Tile,Wood |
Exterior Features
| Lot Size Area | 0.14 |
|---|---|
| Lot Size Acres | 0.14 |
| Lot Features | Interior Lot,Level |
| Parking Features | Off Street |
| Water Source | Public |
| Foundation Details | Crawl Space |
| Building Area Total | 1136 |
| Exterior Amenities | Stoop |
| Fencing | Chain Link |
Amenities
- Foreclosure
- Views
- Short Sale
- New Construction
- Adult 55+
- Lease To Own
- No HOA Fees
- Furnished
- Primary On Main
- Air Conditioning
- Seller Finance
- Green
- Fixer Upper
- Horse
- Golf
- Fireplace
- Deck
- Garage
- Basement
- Pool
Property vs Single Family Average in 29405
Price
Year Built
In The Neighborhood
Primary On Main
North Charleston
$ 499,000
- Type
- Single Family
- Size
- 1,735 SqFt
- Rooms
- 4 Beds + 2 Baths
Primary On Main
North Charleston
$ 385,000
- Type
- Single Family
- Size
- 1,125 SqFt
- Rooms
- 3 Beds + 2 Baths
 The data relating to real estate for sale on this web site comes in part from the Broker Reciprocity Program of Charleston Trident Association of REALTORS® -- All information deemed reliable but not guaranteed. All properties are subject to prior sale, change or withdrawal. Neither listing broker(s) or information provider(s) shall be responsible for any typographical errors, misinformation, misprints and shall be held totally harmless. Listing(s) information is provided for consumer's personal,
